


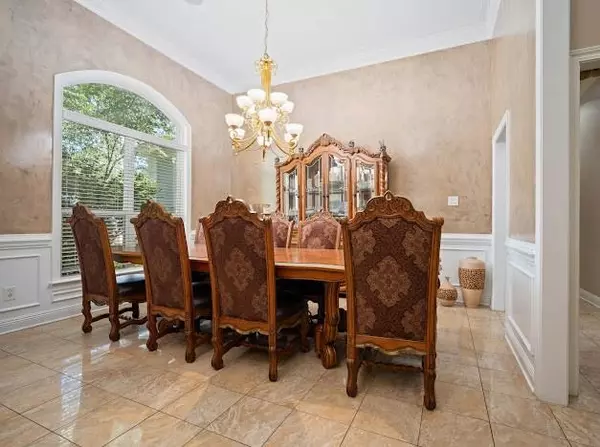


Bought with Judy French • RE/MAX Partners
$619,900
$639,000
3.0%For more information regarding the value of a property, please contact us for a free consultation.
1542 Stone Hedge DR W Mobile, AL 36695
5 Beds
4.5 Baths
3,696 SqFt
Key Details
Sold Price $619,900
Property Type Single Family Home
Sub Type Single Family Residence
Listing Status Sold
Purchase Type For Sale
Square Footage 3,696 sqft
Price per Sqft $167
Subdivision Stone Hedge
MLS Listing ID 7650002
Sold Date 06/23/26
Bedrooms 5
Full Baths 4
Half Baths 1
HOA Fees $50/ann
HOA Y/N true
Year Built 2000
Annual Tax Amount $2,240
Tax Year 2240
Lot Size 2,199 Sqft
Property Sub-Type Single Family Residence
Property Description
This beautiful home in one of West Mobiles most Prestigious and sought after neighborhoods is available to start a lifetime of memories. This home is an entertainers dream home. From the initial grand entrance as you walk into this home, you instantly feel the pride of ownership. The kitchen is the heart and soul of this home Where family and friends can be together but mingle throughout the Family room, Formal Dinning room, Formal living room or enclosed porch. with a separate AC. This beauty has everything you are looking for, they even have a separate ac for the garage which makes a wonderful party room. This home has Trim Galore throughout. An outdoor kitchen area. Just If you have been looking to find your unicorn. This is the one you have been waiting for. All Measurements are approximate and not guaranteed. Buyer and Buyers agent to verify all information deemed important to buyer.
Location
State AL
County Mobile - Al
Direction Grelot road past Cody Rd.turn left into Stone Hedge Neighborhood turn left first road house will be on right
Rooms
Basement None
Primary Bedroom Level Main
Dining Room Seats 12+, Separate Dining Room
Kitchen Breakfast Bar, Breakfast Room, Cabinets Stain, Eat-in Kitchen, Kitchen Island, Pantry, Second Kitchen, Stone Counters, View to Family Room
Interior
Interior Features Entrance Foyer, High Ceilings 9 ft Main, High Speed Internet
Heating Central, Electric
Cooling Ceiling Fan(s), Central Air
Flooring Carpet, Ceramic Tile, Hardwood
Fireplaces Type Family Room, Gas Log, Gas Starter
Appliance Dishwasher, Disposal, Gas Oven, Gas Range, Range Hood
Laundry Common Area, Laundry Room, Main Level
Exterior
Exterior Feature Private Yard
Garage Spaces 2.0
Fence Back Yard
Pool None
Community Features None
Utilities Available Cable Available, Electricity Available, Natural Gas Available, Phone Available, Sewer Available, Underground Utilities, Water Available
Waterfront Description None
View Y/N true
View Other
Roof Type Shingle
Garage true
Building
Lot Description Back Yard, Front Yard
Foundation Slab
Sewer Public Sewer
Water Public
Architectural Style Traditional
Level or Stories One and One Half
Schools
Elementary Schools O'Rourke
Middle Schools Bernice J Causey
High Schools Baker
Others
Acceptable Financing Cash, Conventional, FHA, VA Loan
Listing Terms Cash, Conventional, FHA, VA Loan
Read Less
Want to know what your home might be worth? Contact us for a FREE valuation!

Our team is ready to help you sell your home for the highest possible price ASAP